VT Connecticut River Valley VT
Popular Searches |
|
| VT Connecticut River Valley Vermont Homes Special Searches |
| | VT Connecticut River Valley VT Homes For Sale By Subdivision
|
|
| VT Connecticut River Valley VT Other Property Listings For Sale |
|
|

|
|
$1,199,000 | $384 per sq.ft.
Price Change! reduced by $51,000 down 4% on July 7th 2026
292 Hard Road
3 Beds | 4 Baths | Total Sq. Ft. 3123 | Acres: 1.34
Rooted in the traditions of New England architecture and thoughtfully built for modern living, this colonial reproduction occupies a special place within Quechee Lakes, Vermont's premier four-season community. Inspired by a Connor Historic Federal farmhouse design and constructed by one of the region's most respected builders, the home reflects a level of craftsmanship that is increasingly difficult to find. Every detail was carefully considered, creating a residence that feels authentic to its setting, enduring in its construction, and comfortable in everyday use. At the center of the home, the chef's kitchen opens naturally to the main living spaces and a screened porch that extends the seasons, whether it's a quiet spring morning, a summer evening with friends, or the changing colors of autumn. Three spacious bedrooms each feature en-suite baths, offering comfort and privacy for family and guests alike. Above the attached two-car garage, a generous bonus room provides flexibility for future needs. Already roughed in for a fourth bath, the space is well-suited for a guest suite, studio, office, or recreation room. Graced with mature landscaping and well-established, irrigated perennial beds, the property has been exceptionally well-tended throughout. The location is equally compelling. Just minutes from The Quechee Club's golf, tennis, fitness, and ski facilities, the home offers easy access to year-round recreation. Dartmouth College and the shops, restaurants, and cultural offerings of Hanover are a short drive away. Woodstock Village is nearby, while White River Junction continues to grow as one of the Upper Valley's most vibrant destinations for dining, arts, and community events. A thoughtfully built home in one of Vermont's most established resort communities, offering timeless design, modern comfort, and exceptional access to everything the Upper Valley has to offer. Showings start at the OPEN HOUSE on Saturday, July 25th 10 am - 1 pm See
MLS Property & Listing Details & 60 images. Includes a Virtual Tour
|
|

|
|
$1,200,000 | $259 per sq.ft.
328 Gravelin Road
4 Beds | 5 Baths | Total Sq. Ft. 4636 | Acres: 64.64
High Shelter Farm offers the ultimate Vermont lifestyle on 64.64 extraordinary acres of fields, forests, and breathtaking views.. Direct access to Vermont's VAST trail network makes this a true outdoor enthusiast's paradise. The meticulously maintained 4,500+ sq. ft. home is perfectly positioned to capture spectacular views of Mount Ascutney and the White Mountains of New Hampshire. Floor-to-ceiling windows fill the living room with natural light and showcase the surrounding landscape. Recent updates include, newly painted interior, beautifully renovated bathrooms and refinished hardwood floors. The home offers four bedrooms, a spacious eat-in kitchen, formal dining room, and inviting gathering spaces throughout. An owned, fully paid-for net-metered solar system transfers with the property, helping power the home while enhancing energy efficiency and long-term value. A permitted one-bedroom accessory apartment with private entrance and patio provides flexibility for guests, extended family, or rental income. Outside, an inground gunite pool and gazebo create the perfect setting for summer entertaining. The recently built barn, now an exceptional event space, has hosted family weddings and gatherings while honoring the property's agricultural heritage. Ideally located near Hanover, Dartmouth, Woodstock, Crown Point Country Club, area ski resorts, Hartness State Airport, and the Upper Valley, High Shelter Farm is a rare opportunity to own a property that truly embodies the best of Vermont living--where recreation, sustainability, privacy, and natural beauty come together in one extraordinary setting. Available with more acreage see MLS 5096178. OPEN HOUSE. SATURDAY JUNE 27TH, 1-4PM AND SUNDAY JIUNE 28TH 11-2PM. ALL ARE WELCOME! See
MLS Property & Listing Details & 50 images.
|
|

|
|
$1,250,000 | $637 per sq.ft.
30 Garcia Lane
3 Beds | 2 Baths | Total Sq. Ft. 3363 | Acres: 10.03
This spacious, bright, impeccably maintained hilltop retreat checks all the boxes, with stunning long-range views to both the southeast and northwest. Open concept kitchen with granite counters, maple cabinetry, pantry, excellent quality stainless steel appliances, and mudroom entry. Private deck and porch for outdoor entertaining. The living room is anchored by a brick wood-burning fireplace, and French doors opening to a generous dining room with an expansive view to the east. Oak plank floors run throughout the main level. Primary bedroom ensuite with huge walk-in closet, and a private deck. There are two additional bedrooms on the main level. Heading downstairs, there's a spacious media/family room with a wood burning stove, a tiled space ideal for home gym, yoga studio, or potting room, laundry room, and utility room with a work bench, storage, state of the art mechanicals, central AC. The barn-garage has a lovely one-bedroom in-law, or au-pair suite, parking for two, and plenty of room for hobbies. Mature flowering trees and shrubs, established perennial beds, and a greenhouse. Solar array provides electricity at no cost. Owned Tesla storage batteries in the event of a power outage. Conveniently located within close proximity to Woodstock, Upper Valley, DHMC. No drive by's please. Please plan to stop by our Open House on Sunday August 30th from 10:30-12:30. You really must see the views! See
MLS Property & Listing Details & 59 images. Includes a Virtual Tour
|
|

|
|
$1,250,000 | $729 per sq.ft.
145 Stephen Day Lane
4 Beds | 5 Baths | Total Sq. Ft. 3230 | Acres: 1.14
Unlike anything else in Quechee, this custom four-bedroom, four and a half bath Greek Revival farmhouse combines the fine craftsmanship of Connor Homes with exceptional custom finishes throughout. Generously proportioned spaces, superb lighting, radiant heat, and meticulous attention to detail create a home of remarkable elegance, warmth, and function. The beautifully designed kitchen features custom Crown Point cabinetry, thoughtful accent lighting, innovative pull-down storage, and a reclaimed chestnut island topped with antique granite and complemented by matching custom-built stools. Crown Point cabinetry extends throughout 12 rooms, reflecting the extraordinary level of craftsmanship found across the home. Carlisle wide plank, old-growth heart pine floors with radiant heat flow throughout the living spaces, while refined millwork and a reclaimed marble fireplace mantel add timeless character. Across the rear of the home, an expansive wall of glass fills the interior with natural light and opens to a full length mahogany deck, creating a seamless connection to the outdoors. From its exquisite cabinetry and millwork to its thoughtfully designed mechanical systems, every element has been carefully considered. This is a truly exceptional home . . . equally suited to comfortable everyday living and gracious entertaining. See
MLS Property & Listing Details & 49 images.
|
|
|
|
$1,275,000 | $506 per sq.ft.
Price Change! reduced by $150,000 down 12% on June 11th 2026
411 Wood Road
4 Beds | 4 Baths | Total Sq. Ft. 4204 | Acres: 35
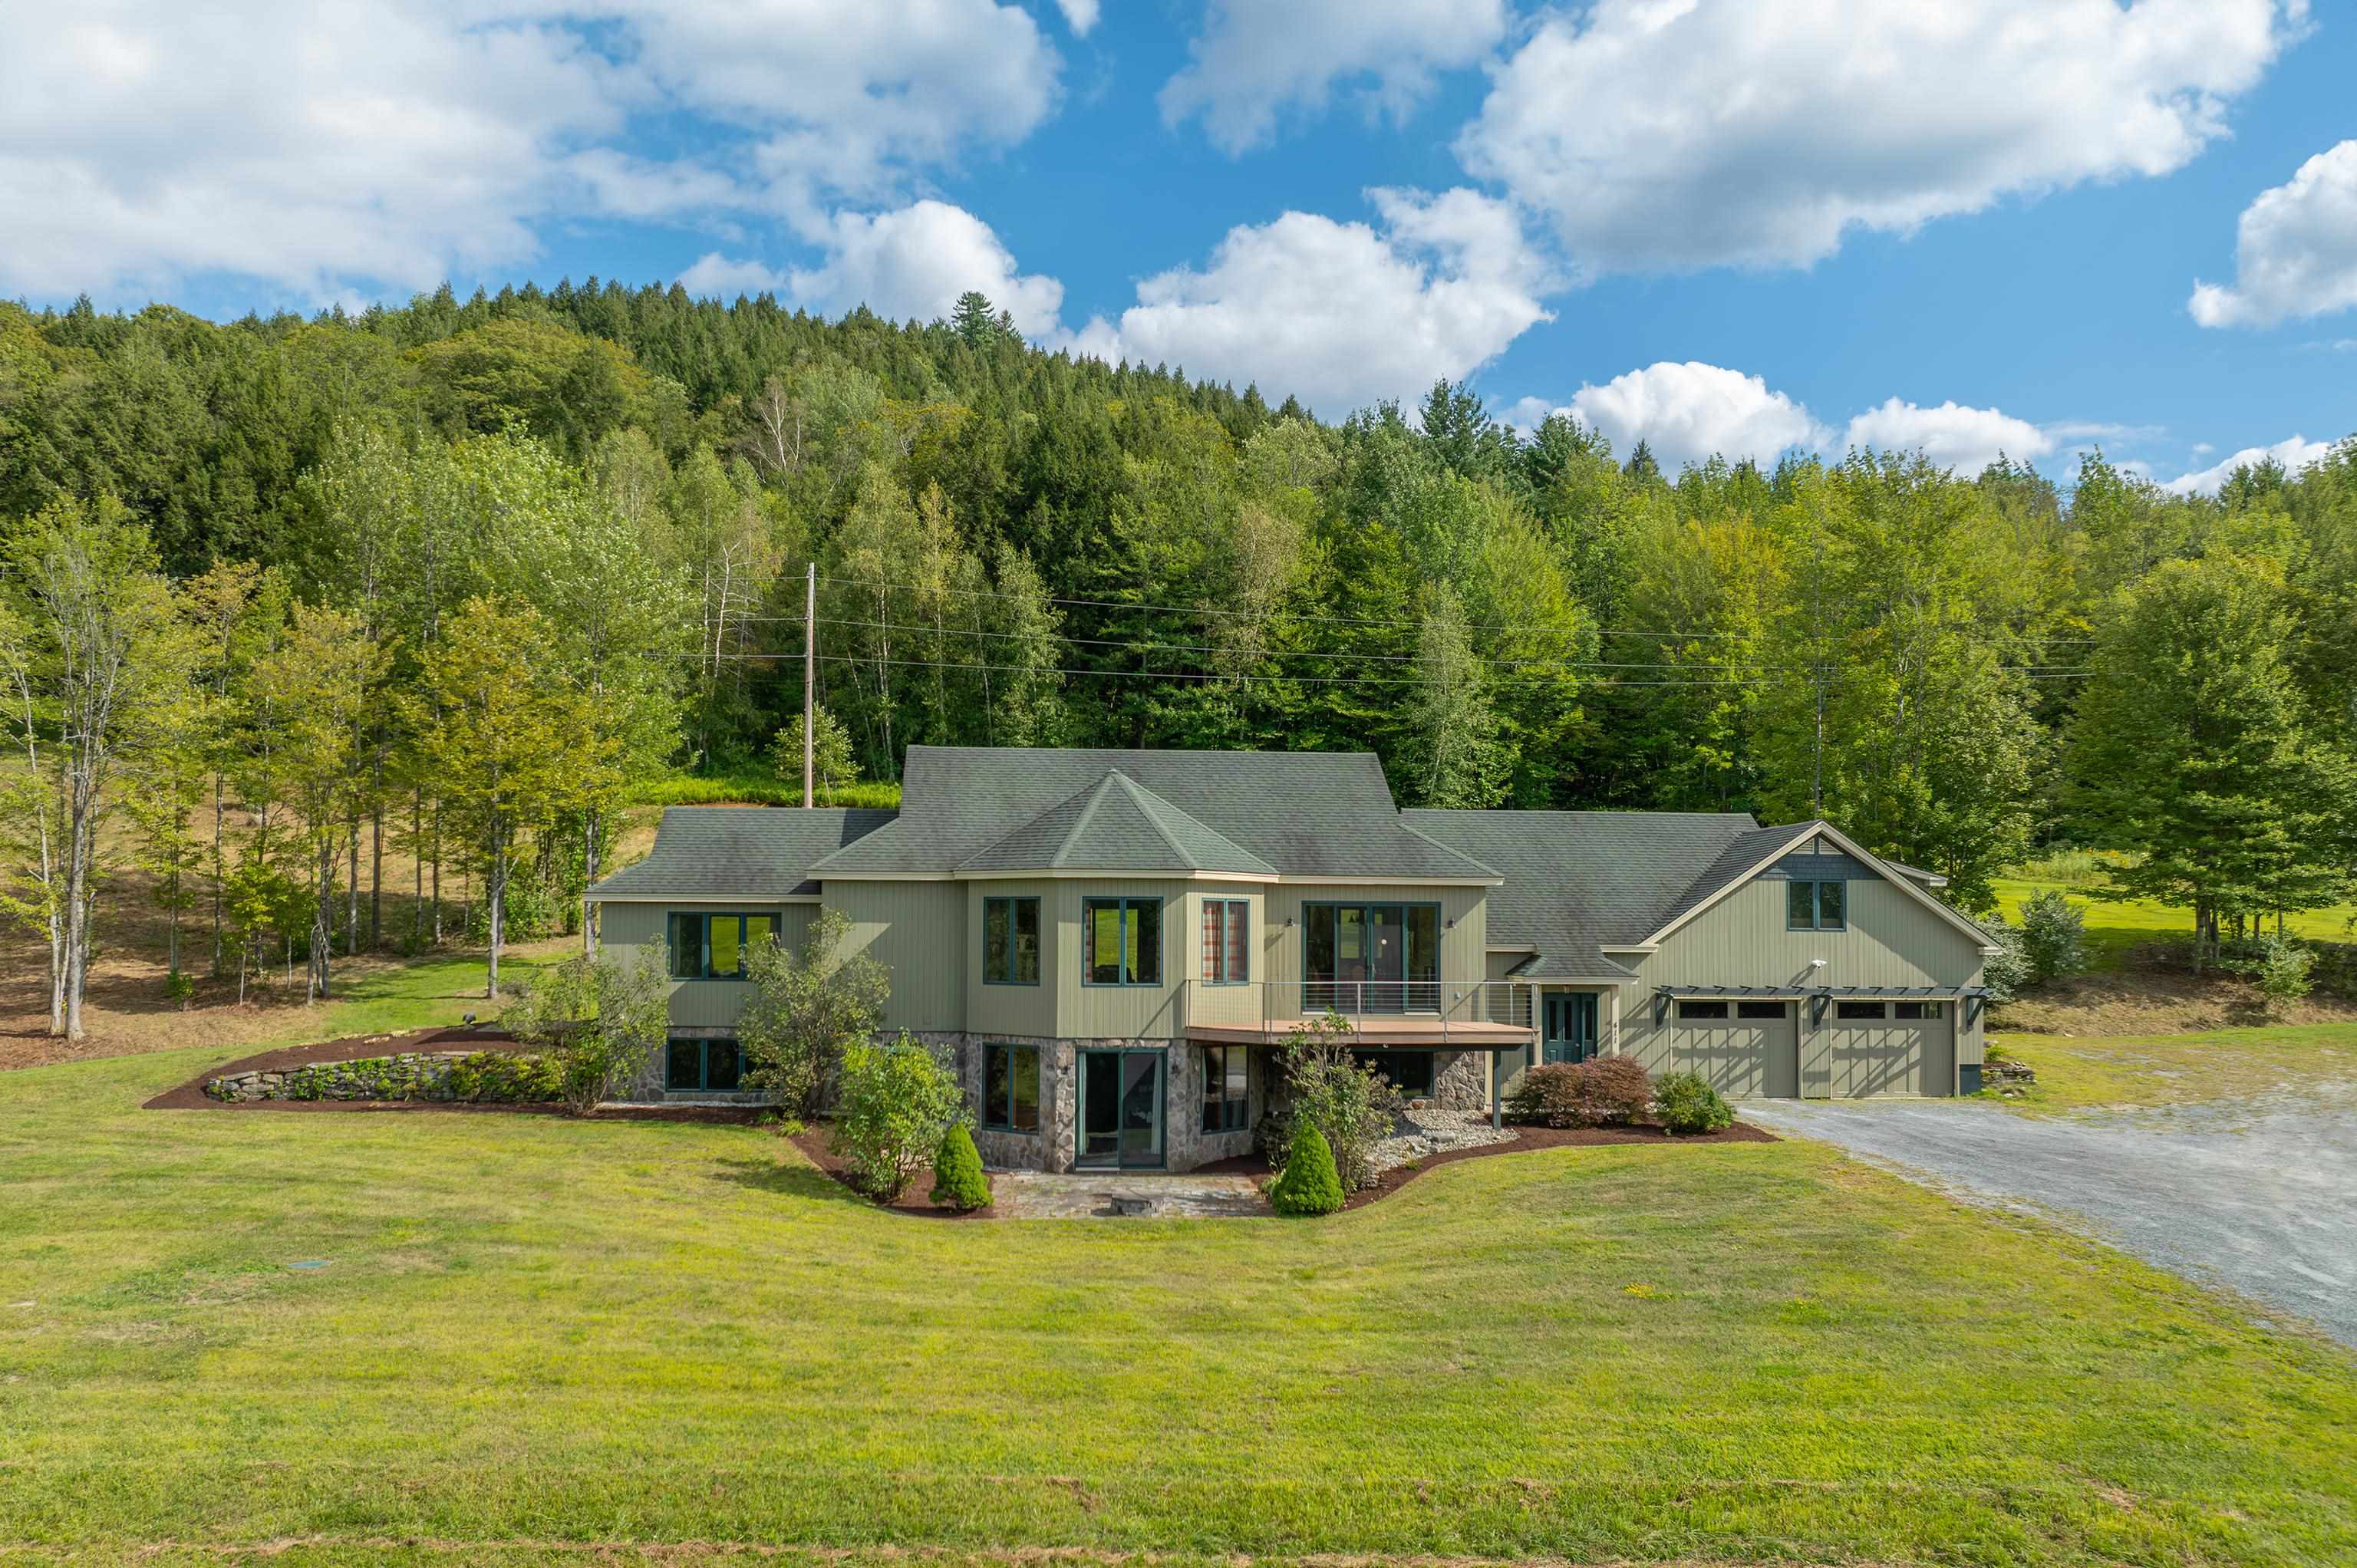
Open House 10-2 Saturday 6/13 - Commanding a spectacular position atop 35 pristine acres, this extraordinary contemporary estate offers sweeping, long-range panoramas of the Quechee Valley, the Woodstock hills, and the Quechee Ski Hill. Designed as a true sanctuary, the home spans over 4,000 square feet of impeccably curated living space, where architectural elegance and natural beauty exist in perfect harmony. Sliding doors invite the landscape indoors, while custom millwork, tile and wood floors, and radiant heat create a refined yet welcoming atmosphere throughout. The main level is an entertainer's showpiece, anchored by a chef's kitchen and enormous pantry flowing seamlessly into a dramatic great room defined by soaring ceilings and a gas fireplace, ideal for both intimate evenings and elevated gatherings. The primary suite is a private retreat of light and serenity, featuring dual walk-in closets and a spa-inspired ambiance. A beautifully appointed in-law suite, with both interior and private access, offers exceptional flexibility for guests or multi-generational living, all while preserving privacy and independence. In total, the residence includes four bedrooms, three full baths, and a half bath at the entry. The lower level extends the living experience with a generous media room perfect for cinematic evenings or game-day entertaining, accompanied by two additional bedrooms and a full bath. Beyond the home, rolling pastoral meadows transition into timeless Vermont woodland, creating a secluded four-season haven alive with wildlife and tranquility. A 26' x 36' barn offers versatile space for storage, studio, or workshop use, while a two-car garage and ample parking ensure effortless convenience. Ideally situated just minutes from golf courses and fine dining, near Woodstock's shops and trails, and within easy reach of Dartmouth College, DHMC, and Killington, just 20 miles west. A rare offering delivers privacy and prestige - Not in QLLA. See
MLS Property & Listing Details & 60 images. Includes a Virtual Tour
|
|

|
|
$1,295,000 | $255 per sq.ft.
Price Change! reduced by $50,000 down 4% on August 6th 2026
310 Pierce Hill Road
7 Beds | 6 Baths | Total Sq. Ft. 5774 | Acres: 5.51
With sweeping views of Mount Ascutney, this exceptional home offers the Vermont lifestyle so many buyers dream of. A place where family and friends gather, traditions begin, and every season brings new adventures. Thoughtfully expanded over time, it blends two living spaces into one inviting home, offering generous room to be together while providing comfort and privacy for everyone. The newer addition features an open concept kitchen, dining, and living area anchored by a custom stone fireplace and dramatic floor to ceiling windows framing the mountain views. A sun-filled deck invites morning coffee, summer entertaining, or cozy après ski evenings. The primary suite is a private retreat with its own deck, ensuite bath, walk in closet, and dedicated office. The original wing offers four additional bedrooms, a kitchen, living area, and its own deck, creating an ideal space for guests or extended family. Whether enjoyed as one expansive residence, configured for private guest accommodations, or explored for its income-producing rental potential, the flexible layout adapts to a variety of lifestyles. Located in the heart of Brownsville. Just minutes from Mount Ascutney's trails and outdoor recreation, and within easy reach of Woodstock, Okemo, Killington, and the Upper Valley, this is a rare opportunity to own a true Vermont retreat where unforgettable memories are made all year long, with the added flexibility of potential rental income when you're away. See
MLS Property & Listing Details & 32 images. Includes a Virtual Tour
|
|
|
|
$1,300,000 | $557 per sq.ft.
72 Wood Road
3 Beds | 2 Baths | Total Sq. Ft. 2334 | Acres: 9.1
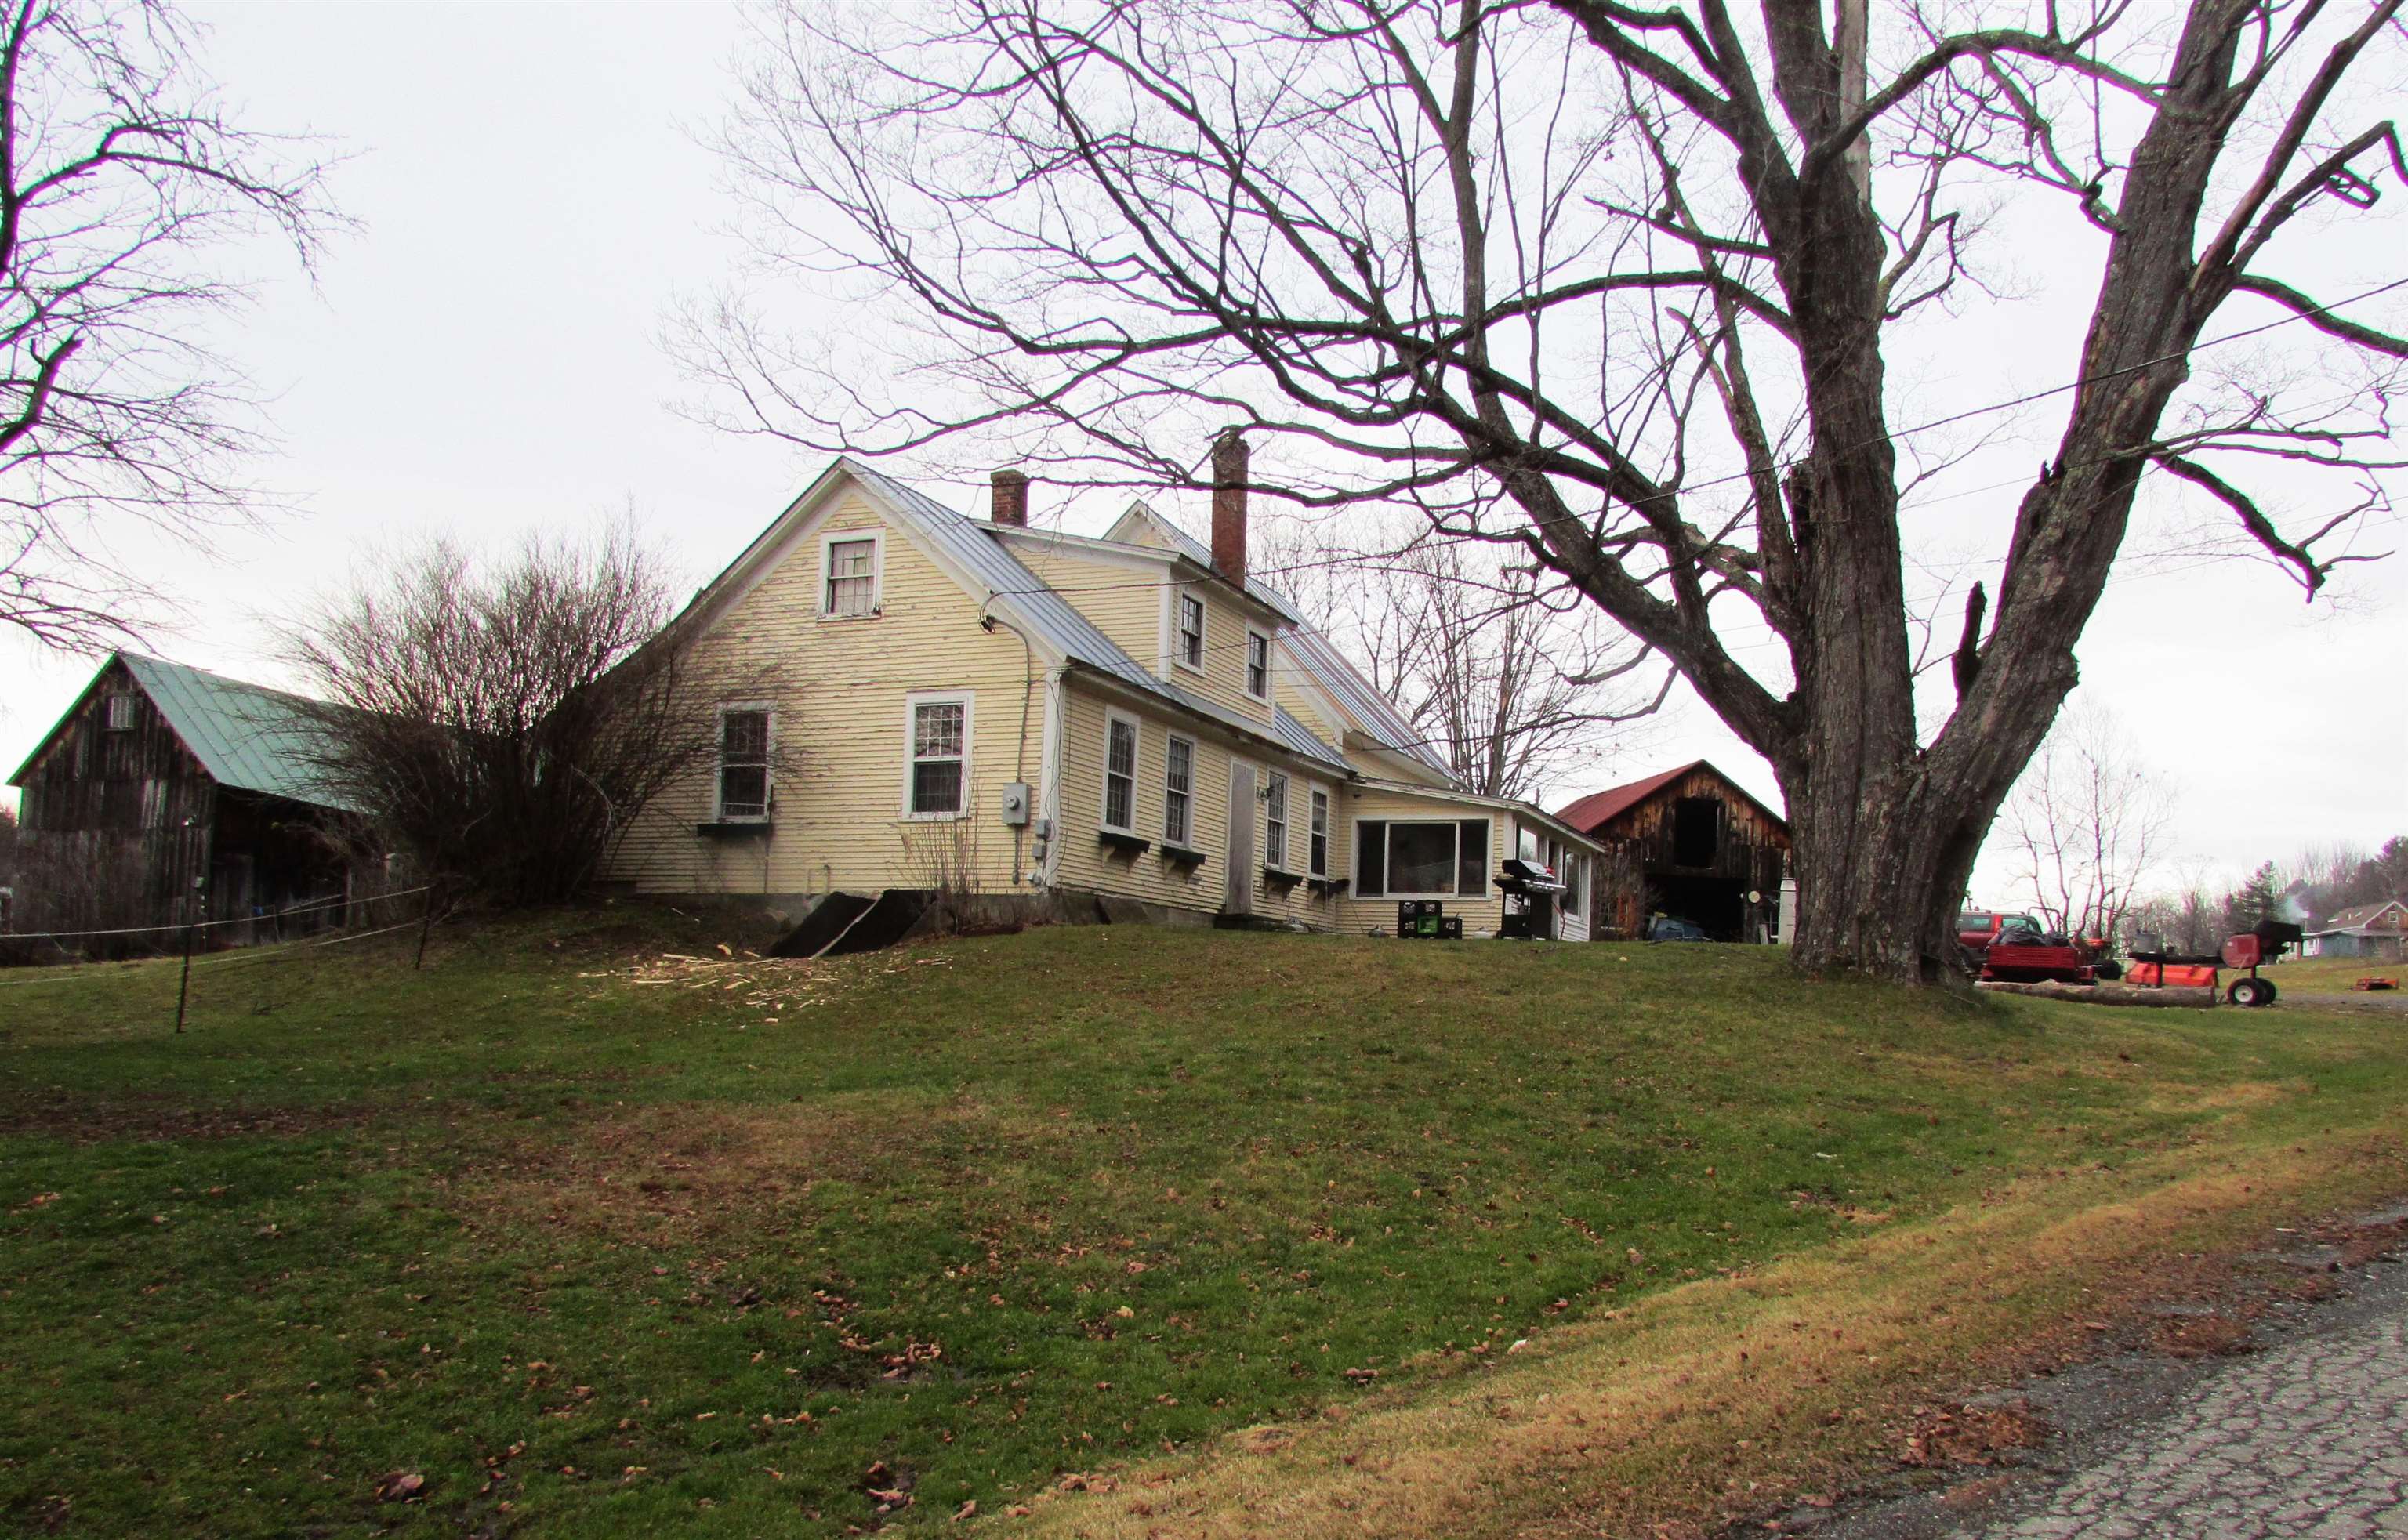
US Route 4 in Vermont - the east/west corridor from I-89 and the Killington Ski Area. Highway frontage between Quechee and Woodstock, VT. Minutes from Dartmouth College in Hanover, NH; near the intersection of I-89 and 91 at the Connecticut River; also close to Northern New England's major DH Medical complex and Cancer Center in Lebanon, NH, as well as the VA Hospital in White River Junction. 1.5 story Cape (3 bedroom/2 bath - 2,334 sq ft) from 1850, with numerous outbuildings. The site of a very successful farmers market for many years, then Fool on the Hill, a gift/crafts/novelties business. In addition to the barn, 3 large sheds (1,440 sf - 810 sf - 500 sf) suitable for outdoor events. Silos with folk-art handmade metal roofs are part of the barn. Water views of the Ottauquechee River and a pond on the property. Tillable organic soil on 9.1 acres, paved driveway to farm stand sheds with ample parking. Plans for developing can be available to accepted BUYER w/agreement. See
MLS Property & Listing Details & 4 images.
|
|
|
|
$1,325,000 | $519 per sq.ft.
325 Cemetery Road
4 Beds | 2 Baths | Total Sq. Ft. 2554 | Acres: 26.72
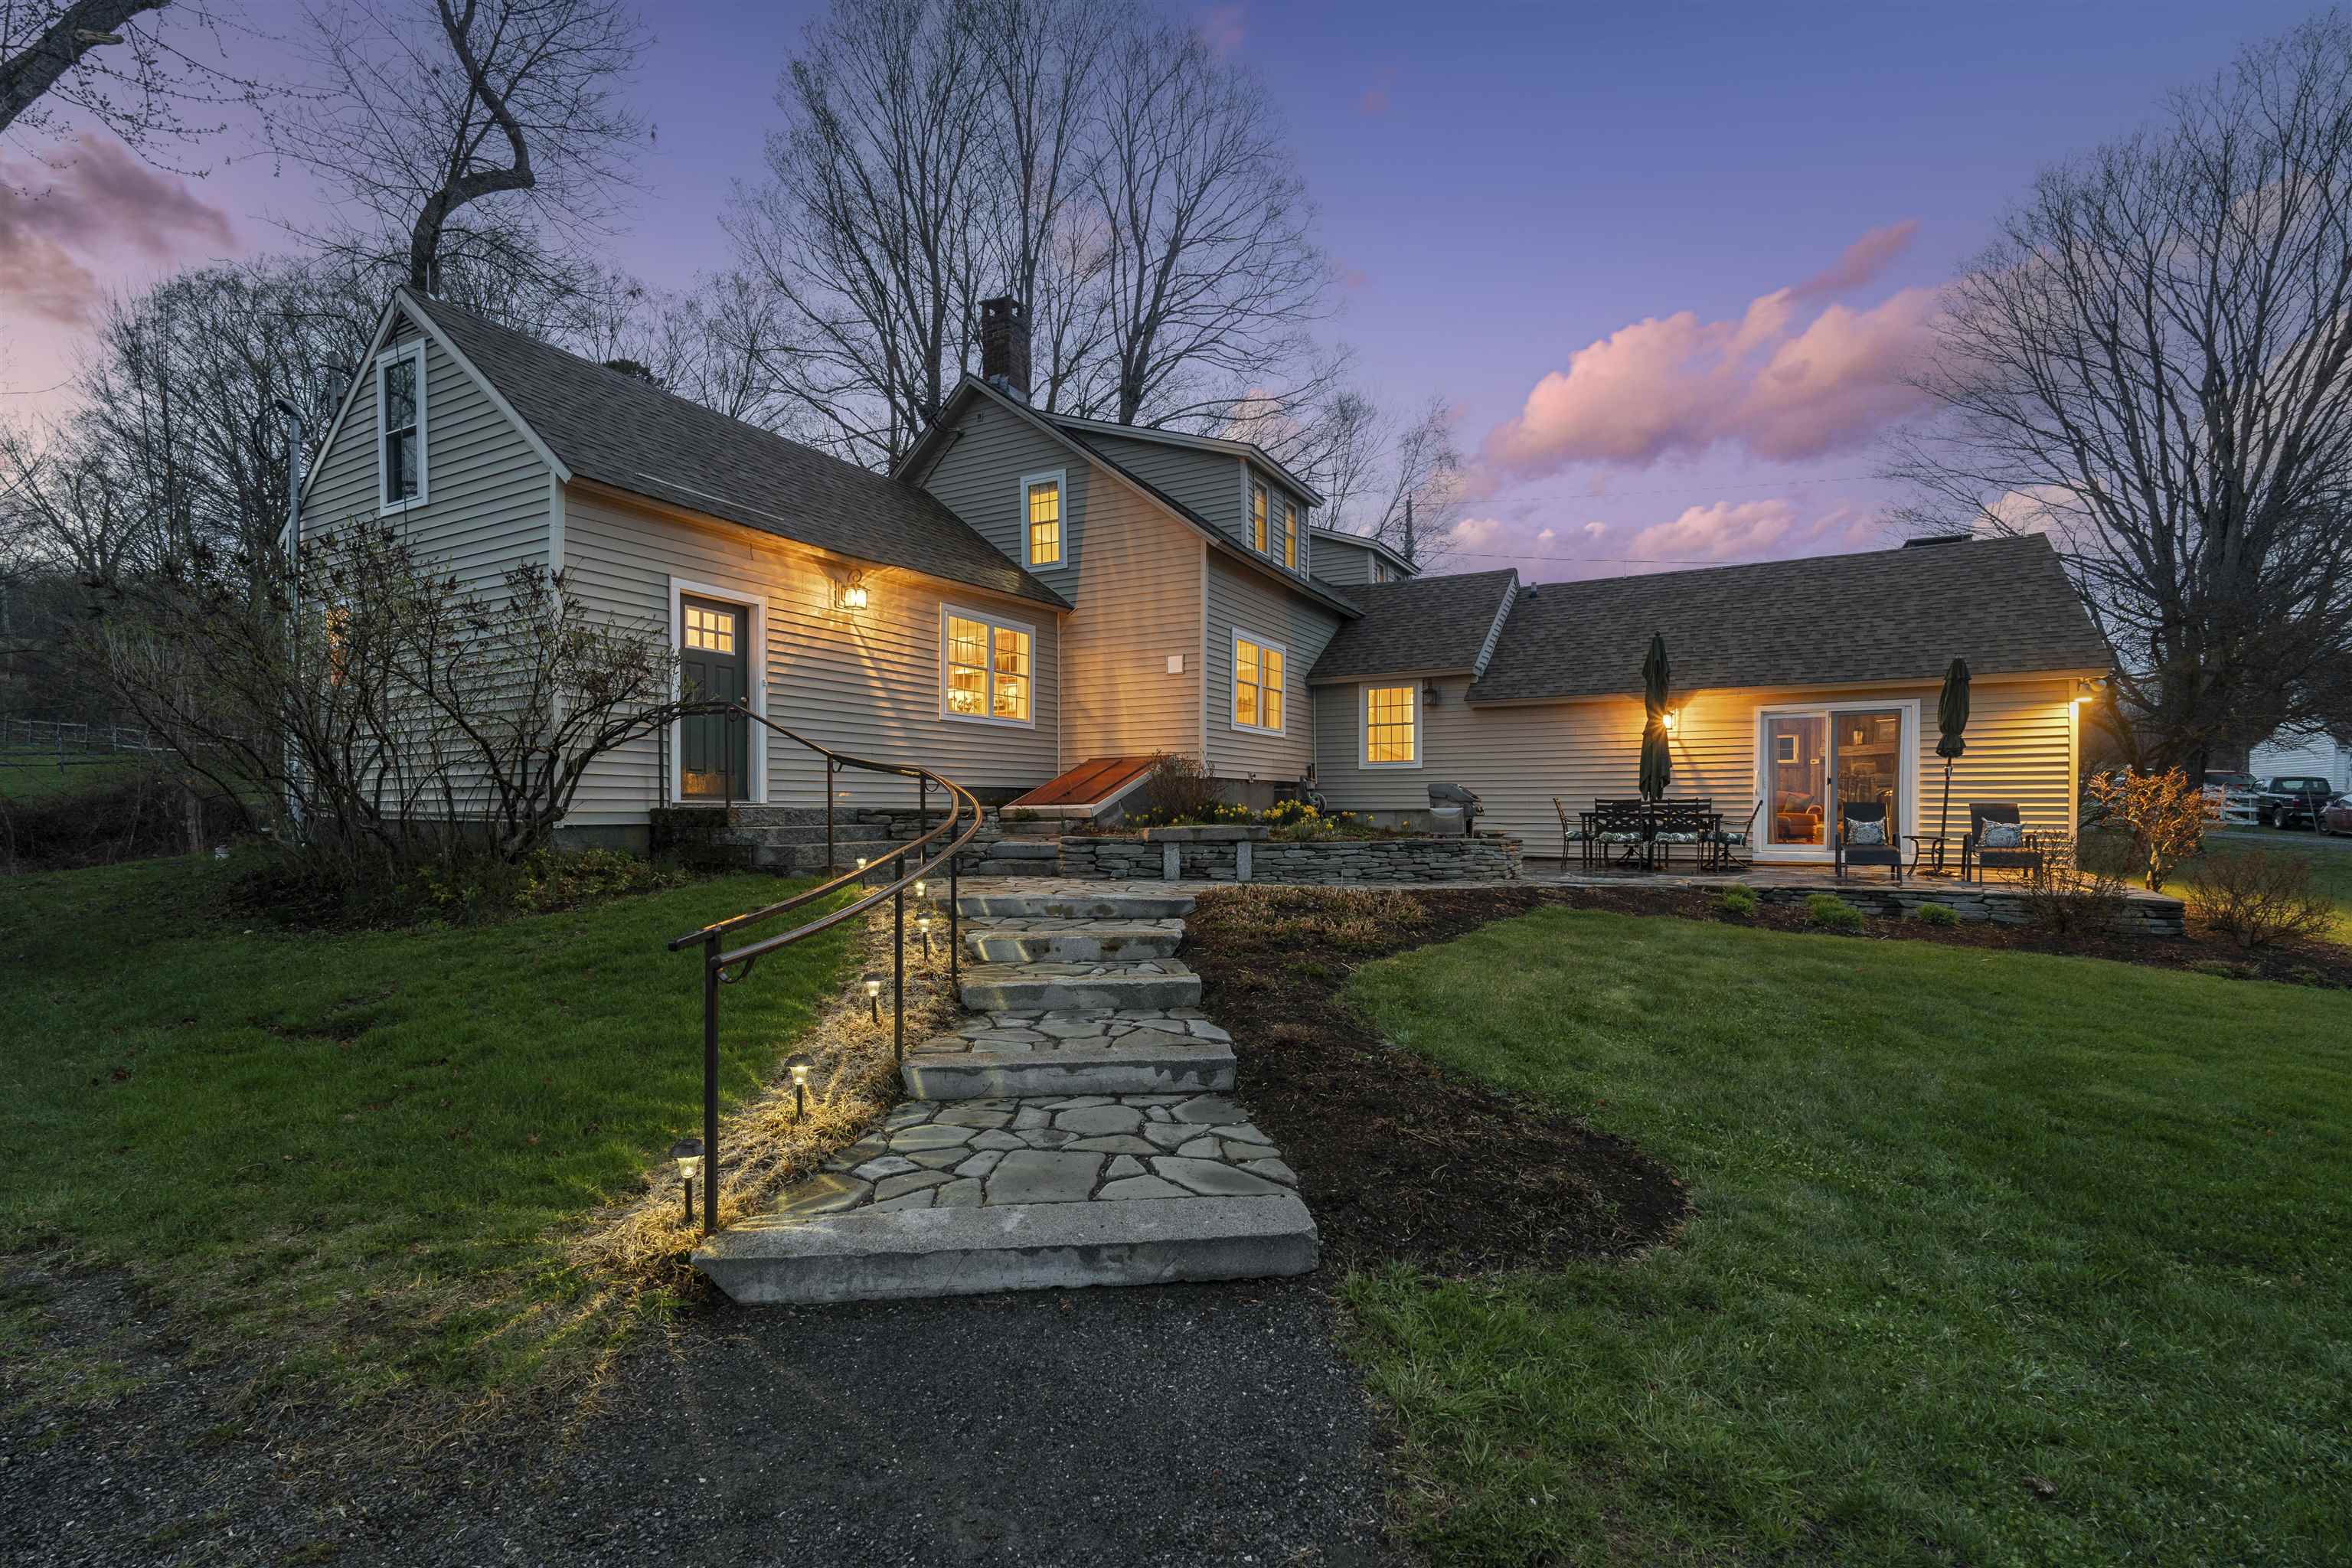
Farm at Gaelic Crossing is an equestrian property set on 26.72± acres, has dramatic views of Mount Ascutney and, after summer showers, the frequent and magical appearance of rainbows--often even double rainbows--across the wide, open sky. This updated c.1842 New England Cape offers 2,554 square feet of finished living space, including four bedrooms--two conveniently located on the first floor. Wide pine and maple floors run throughout, adding classic farmhouse character. The equestrian amenities are outstanding: a 3,024-square-foot stable with seven spacious stalls, a heated tack room, wash stall, bathroom, and laundry area. The 100' x 200' riding arena features a state-of-the-art, eco-friendly footing made from recycled sneakers, offering outstanding drainage, low dust, and excellent footing. Outdoor facilities also included are a round pen, four grass paddocks, and one dirt paddock. Quiet gravel roads invite walking and riding, with access to the Green Mountain Horse Association trail system. A stream winds along the property's West border, while apple and pear trees provide seasonal bounty. High-speed internet ensures fast connectivity. Ascutney Outdoors, with 40 miles of trails for horseback riding, mountain biking, skiing, and hiking, is nearby, and the popular Brownsville Butcher and Pantry is less than two miles away. (Horses not included) See
MLS Property & Listing Details & 46 images. Includes a Virtual Tour
|
|
|
|
$1,325,000 | $729 per sq.ft.
171 Delano Road
2 Beds | 2 Baths | Total Sq. Ft. 1817 | Acres: 5.4
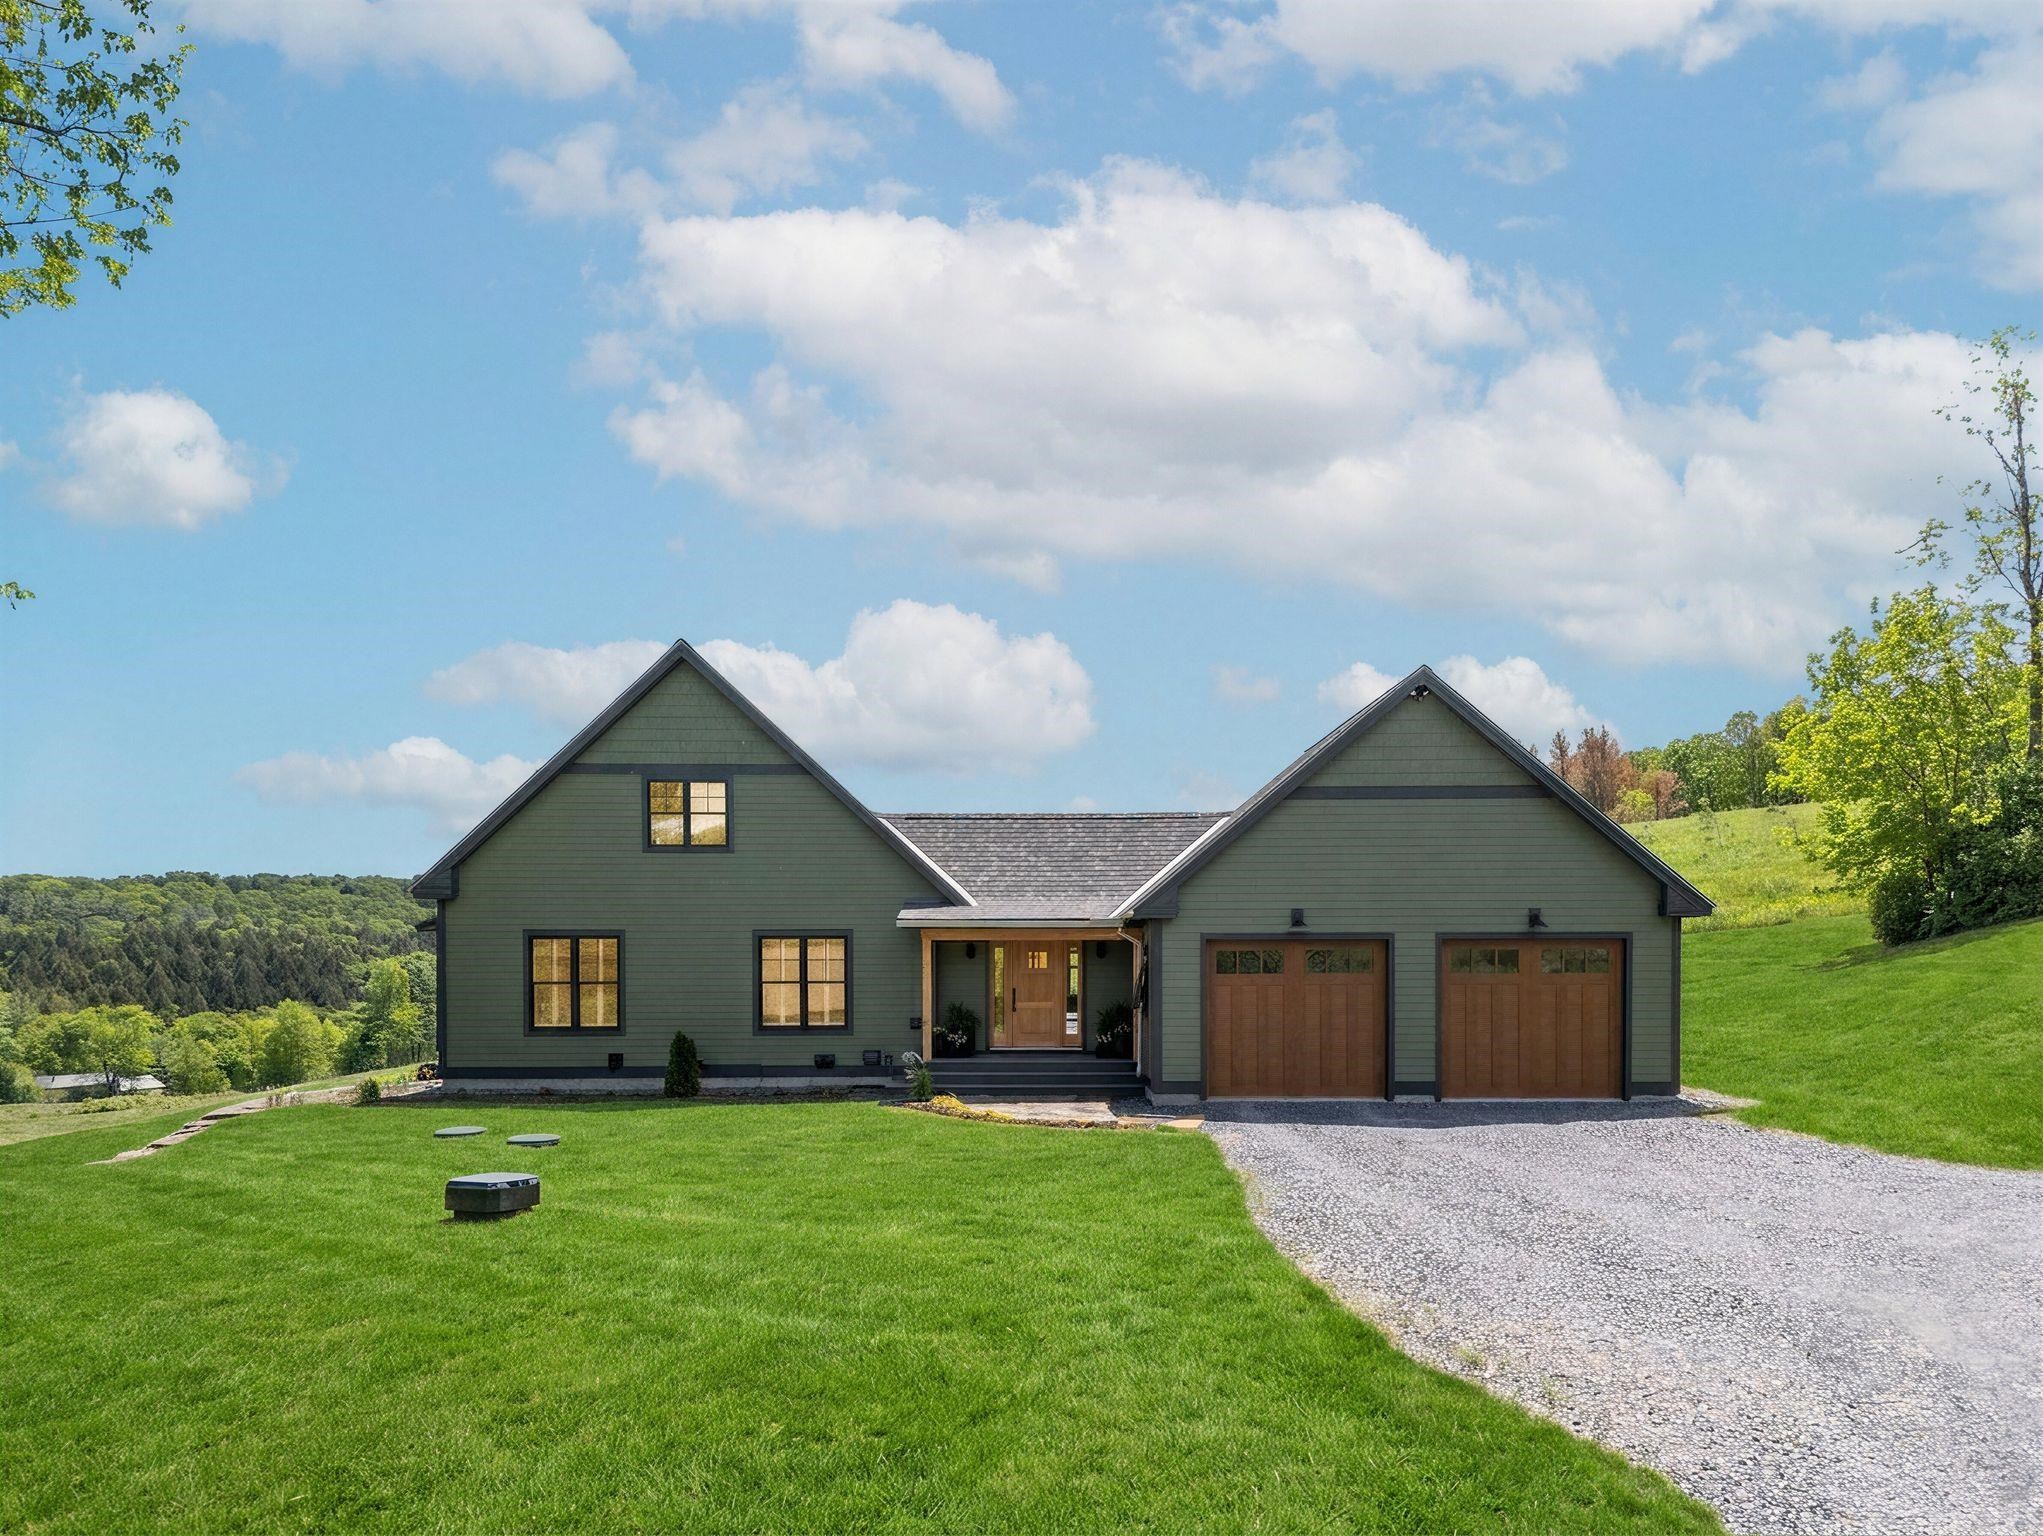
Constructed in 2025, and located in the desirable Rush Meadow region of West Windsor, this impeccably orchestrated Yankee Barn Post and Beam home features superb materials, old world craftsmanship and detailed fit and finish. Custom milled cabinetry and built-ins throughout. The rooms are filled with natural light with stunning bucolic views from every window. The home is centered by a dramatic floating staircase leading to the loft area. Red oak flooring runs throughout. The open concept kitchen is suited with top quality appliances, and a center island with a rich walnut edged yellow birch countertop. The first level Primary ensuite has a dressing room with laundry, and bathroom with a walk in shower and soaking tub. Up the stairs, there's a spacious area for TV Room, or office and a guest bedroom. The walk-out lower basement level is spacious with high ceilings- perfect opportunity for future expansion. The home connects seamlessly to exterior spaces with a stone terrace and a screened porch, both situated to highlight the lovely pastoral views to Mt Ascutney, and beyond. State of the art mechanicals with central AC. Convenient to trail network, all recreation, Woodstock, Hanover NH and Interstate. See
MLS Property & Listing Details & 38 images. Includes a Virtual Tour
|
|
|
|
$1,350,000 | $295 per sq.ft.
Price Change! reduced by $50,000 down 4% on June 1st 2026
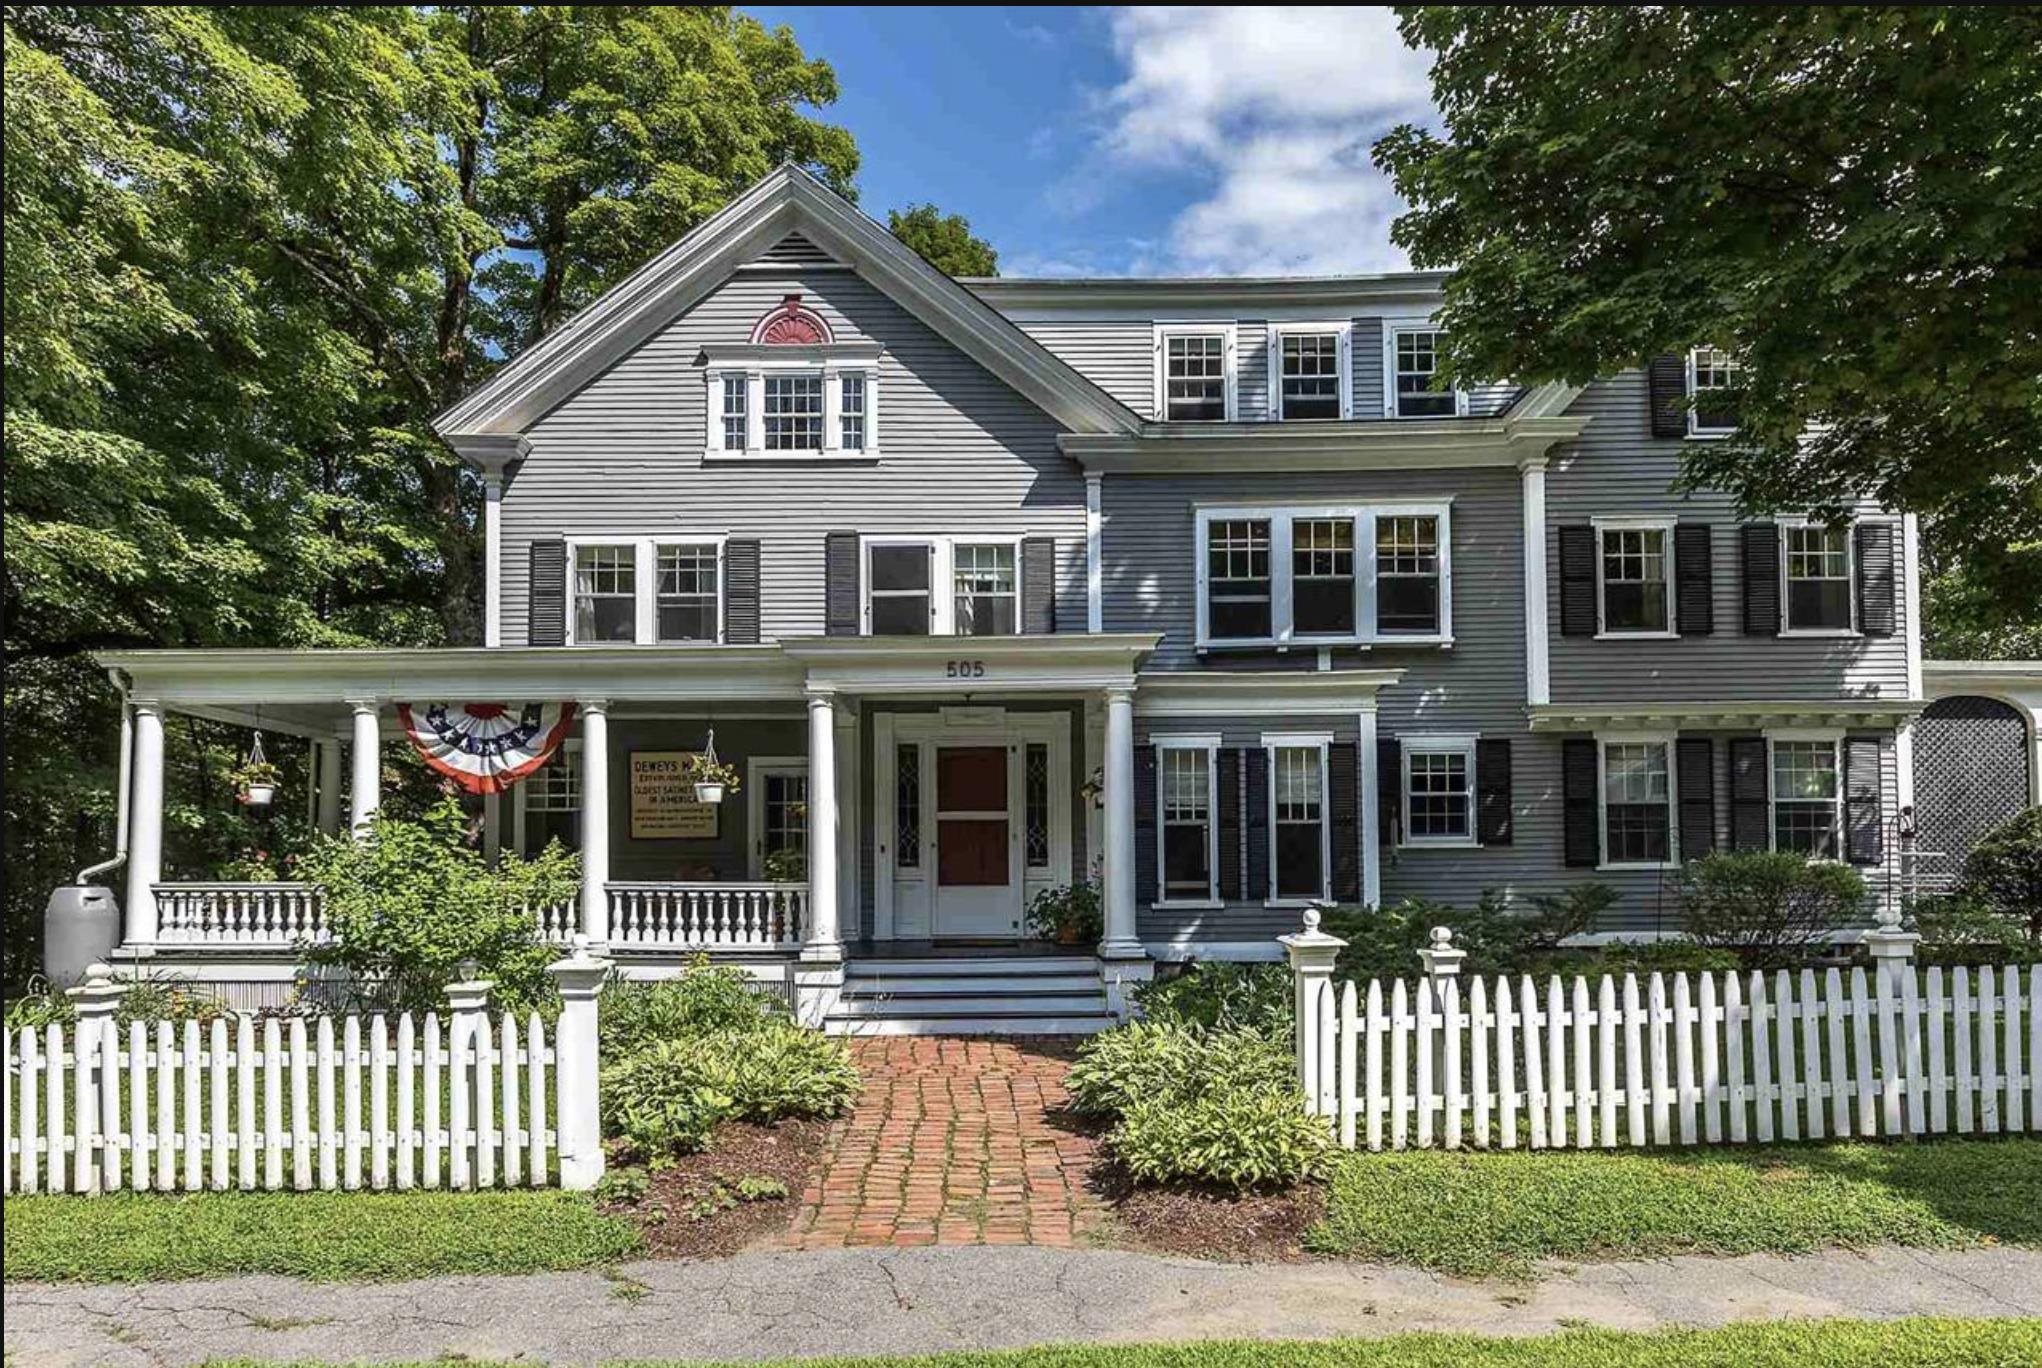
505 Deweys Mills Road
Waterfront Shared 216 Ft. of shoreline | 6 Beds | 5 Baths | Total Sq. Ft. 4571 | Acres: 0.9
The Dewey House joins timeless elegance with contemporary convenience. Situated on a quiet road adjacent to the Quechee Gorge waterfall in the charming town of Quechee, this property offers easy access to I-89, I-91, and Route 4. Nearby walking trails and direct water access lend themselves to outdoor pursuits, while the views from the house and its decks over the mill pond and hills create the perfect place to visit with friends, relax to the soothing sounds of the waterfall, or watch for eagles and hot air balloons. Whether you intend to run this as a private home, a short-term rental, or a B&B, you'll love being on this gracious property. Enter through the front door to an expansive foyer. To the left is the double-sized living room, which opens to the dining room. Beyond that, there is a study and a bathroom. To the right of the front door, you'll find a small sitting area, and then the expansive kitchen/breakfast room and deck access. Upstairs are the bedrooms, sitting rooms, and bathrooms. The second floor features an elegant office/sitting room/bedroom and bath on one end, two bedrooms and a bath on the other. The bifurcated third floor features two bedrooms and a bathroom accessible via one staircase, and an en-suite bedroom accessible via the other. All of the rooms enjoy views of the Vermont hills and blue sky, most overlooking the water. Many recent updates bring this antique treasure up to modern standards while preserving the historic integrity of this home. See
MLS Property & Listing Details & 58 images.
|
|
|
|



